Doorwerthstraat 7, 'S-GRAVENHAGE
verkocht onder voorbehoud
Details
Overdracht
- Vraagprijs
- € 275.000,- k.k.
- Status
- Verkocht onder voorbehoud
- Aanvaarding
- Direct
VvE checklist
- Inschrijving KVK
- Ja
- Jaarlijkse vergadering
- Ja
- Periodieke bijdrage
- Ja (€ 40,00 per maand)
- Reservefonds aanwezig
- Ja
- Opstalverzekering
- Ja
Bouw
- Soort woning
- Appartement
- Soort appartement
- Portiekwoning
- Aantal woonlagen
- 1 woonlaag
- Woonlaag
- 3e woonlaag
- Bouwvorm
- Bestaande bouw
- Bouwjaar
- 1930
- Dak
- Plat dak
- Isolatie
- Dubbel glas
Energie
- Energielabel
- F
- Verwarming
- Cv-ketel
- Warm water
- Cv-ketel
- C.V.-ketel
- Combiketel
Oppervlakten en inhoud
- Woonoppervlakte
- 73 m²
- Buitenruimte oppervlakte
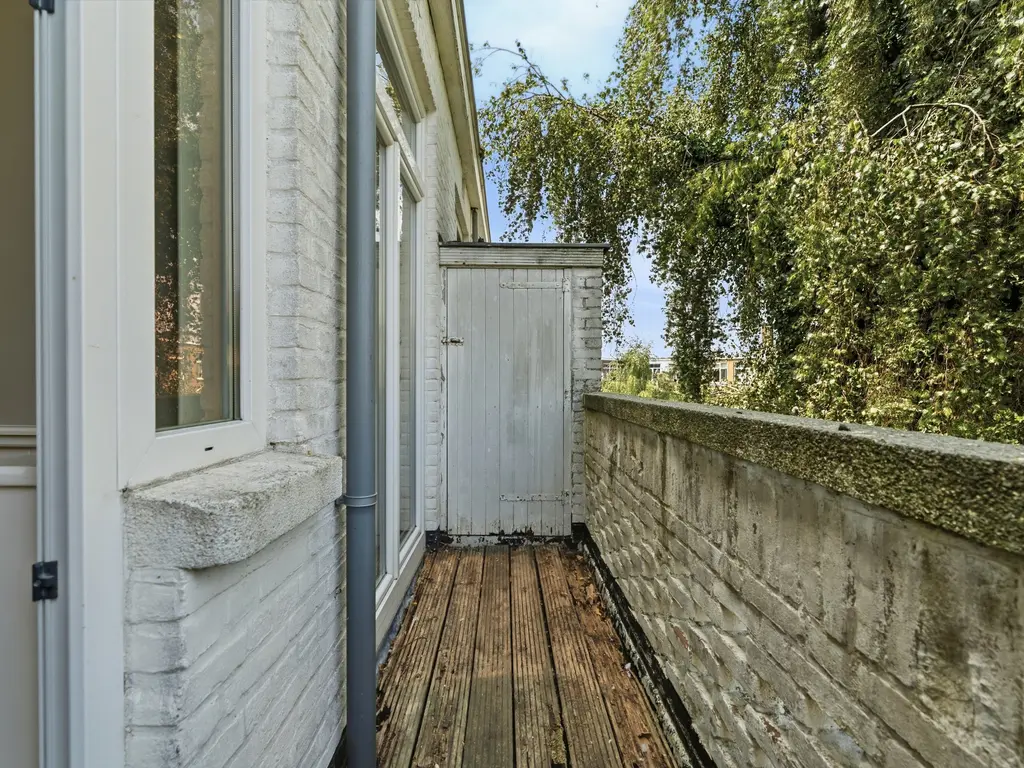
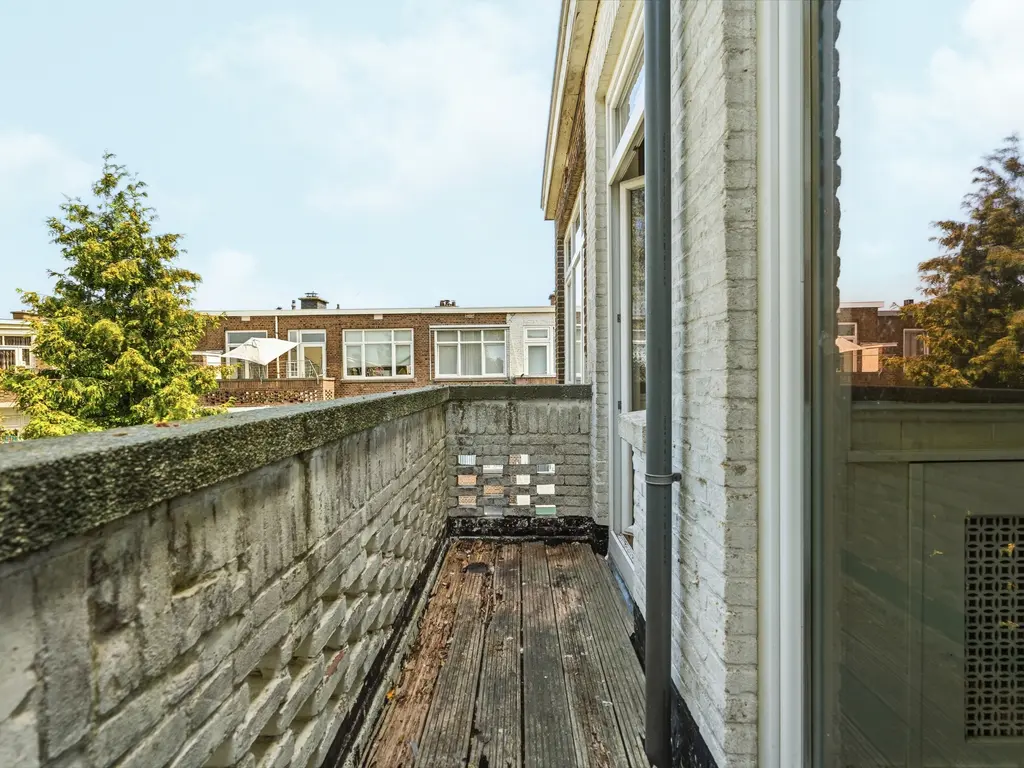
- 4 m²
Indeling
- Aantal kamers
- 4
- Aantal slaapkamers
- 3
Buitenruimte
- Ligging
- Aan rustige weg en in woonwijk
- Tuin
- Geen tuin
Bergruimte
- Garage
- Geen garage
Omschrijving
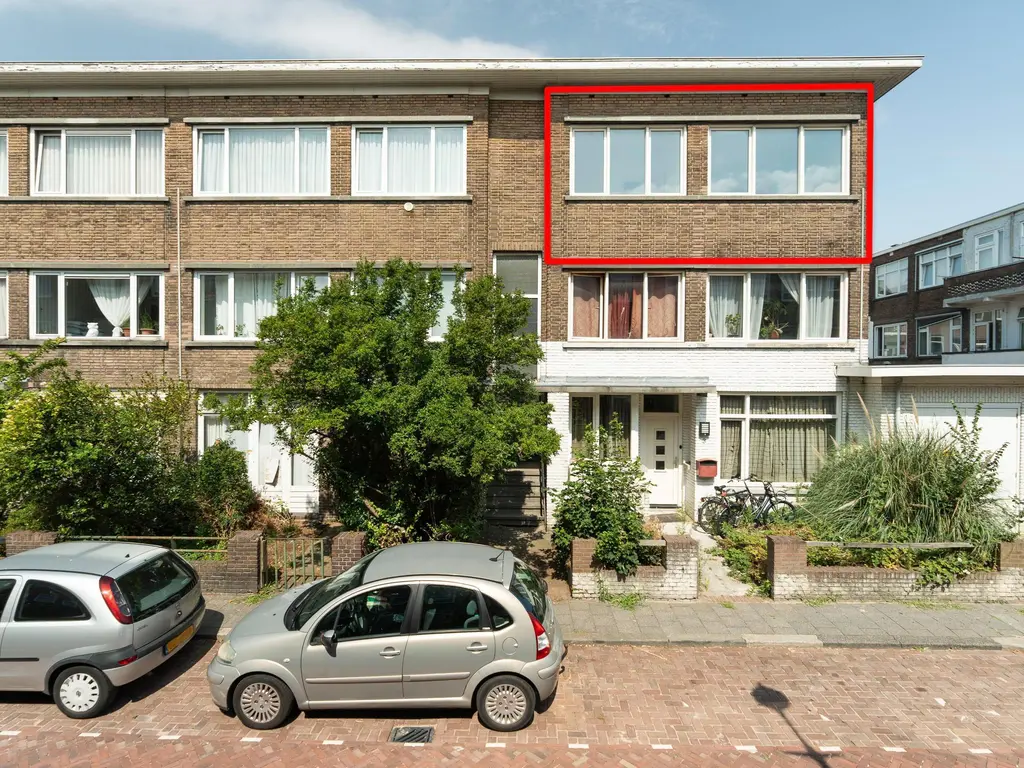
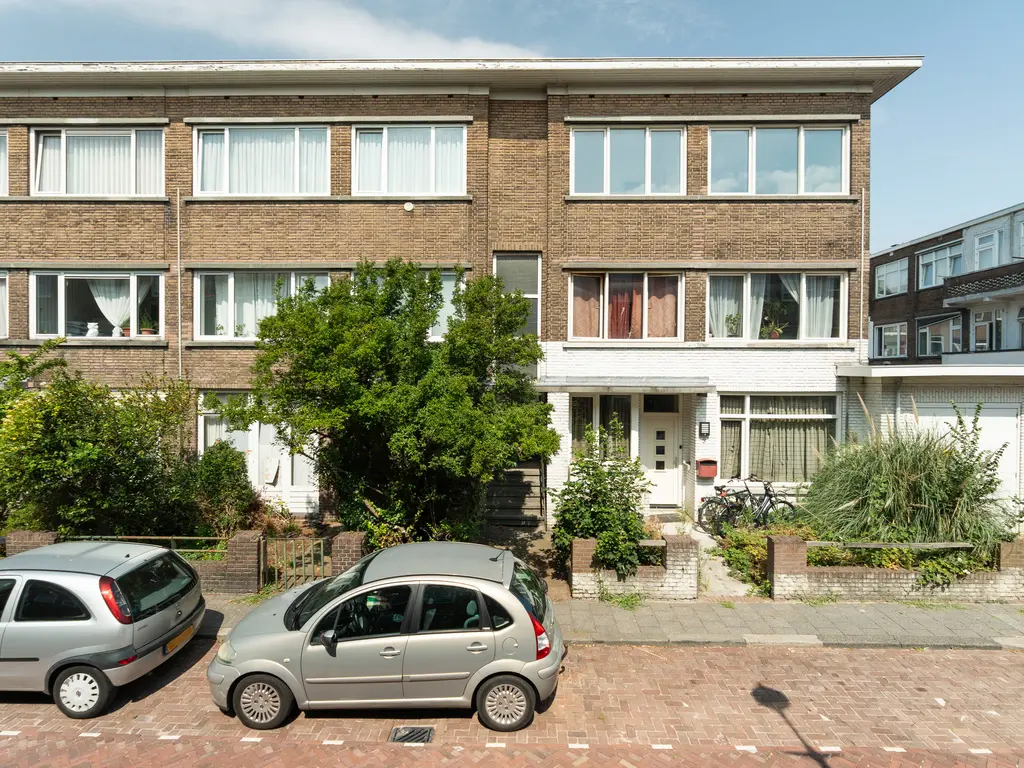
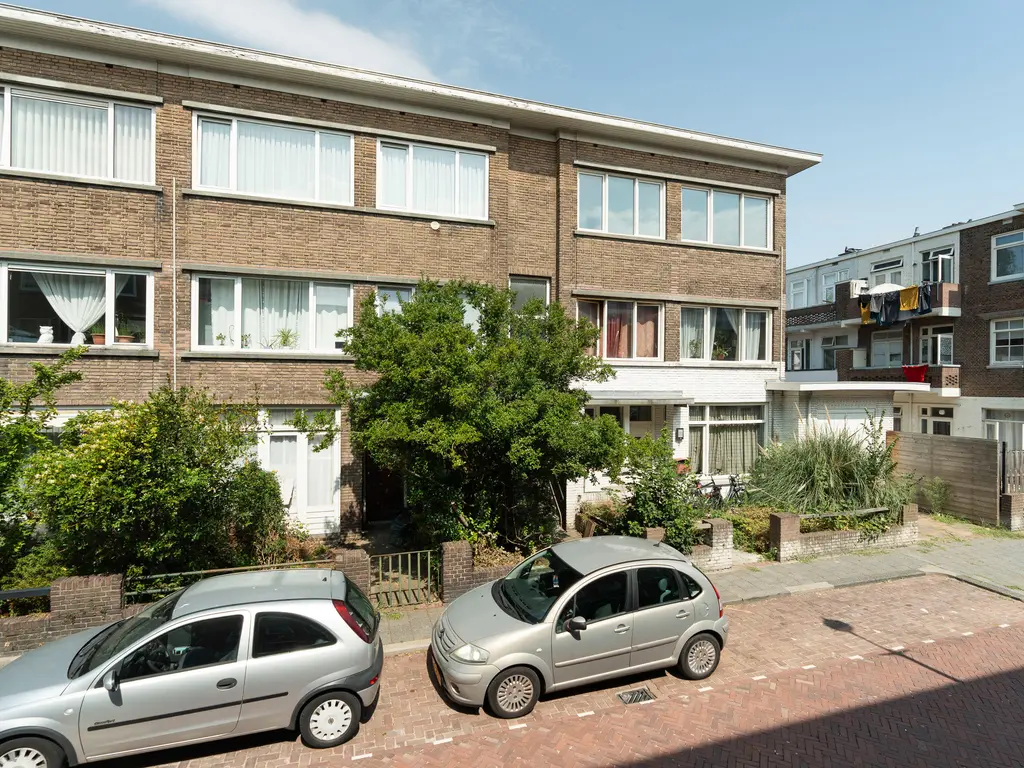
IN RUSTIGE STRAAT GELEGEN INWENDIG GERENOVEERDE 4-KAMER TOPETAGE MET 3 SLAAPKAMERS, ZONNIG BLAKON EN GELEGEN OP EIGEN GROND.
Het appartement is gunstig gelegen ten opzichte van diverse winkels, openbaar vervoer en het Zuiderpark. Ook de uitvalswegen richting A-4, A-12 en A-13 zijn snel te bereiken.
Indeling:
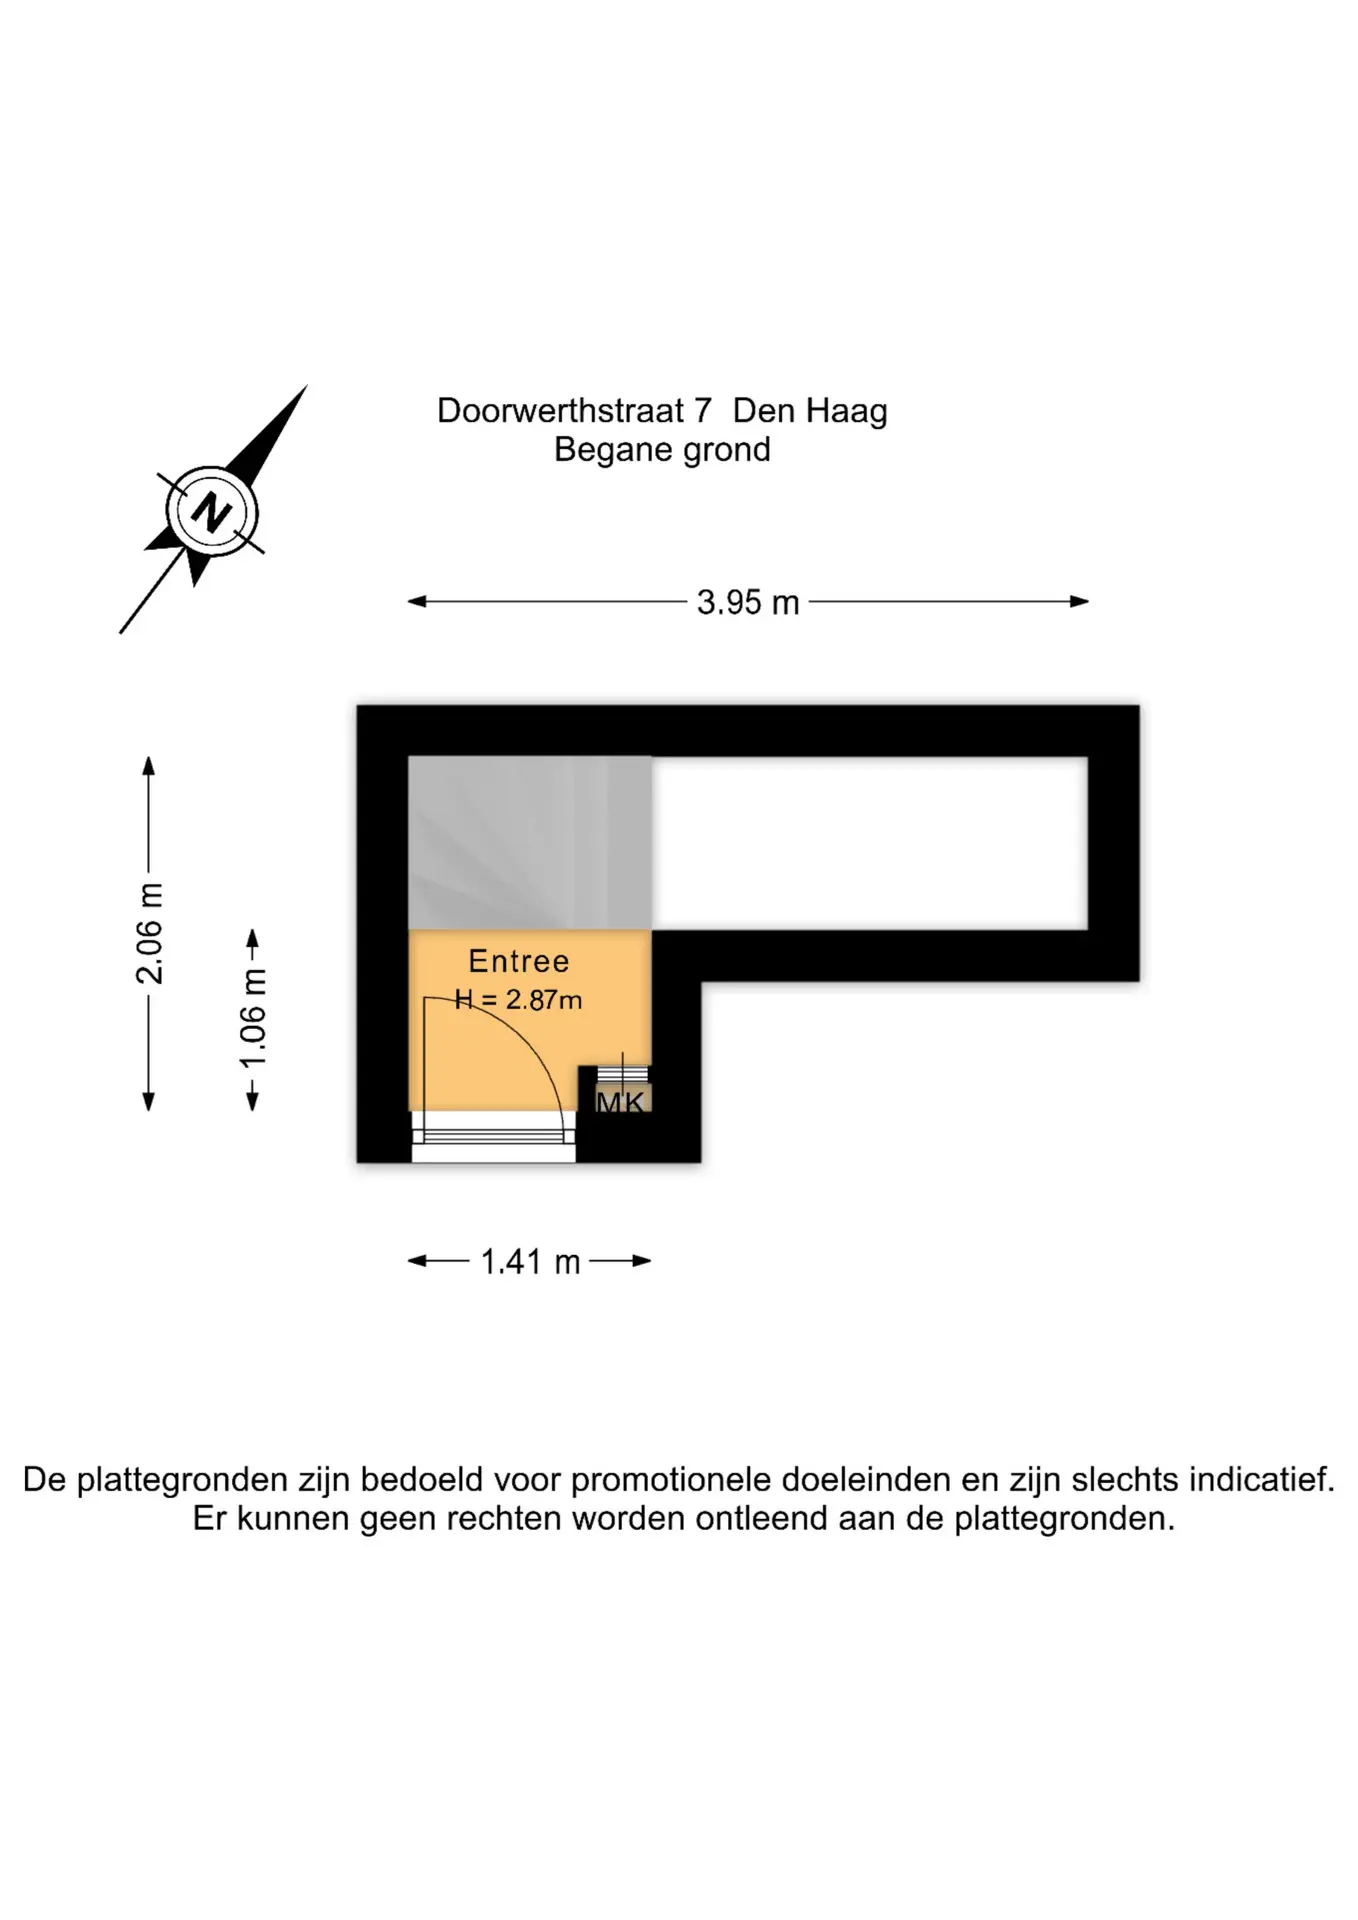
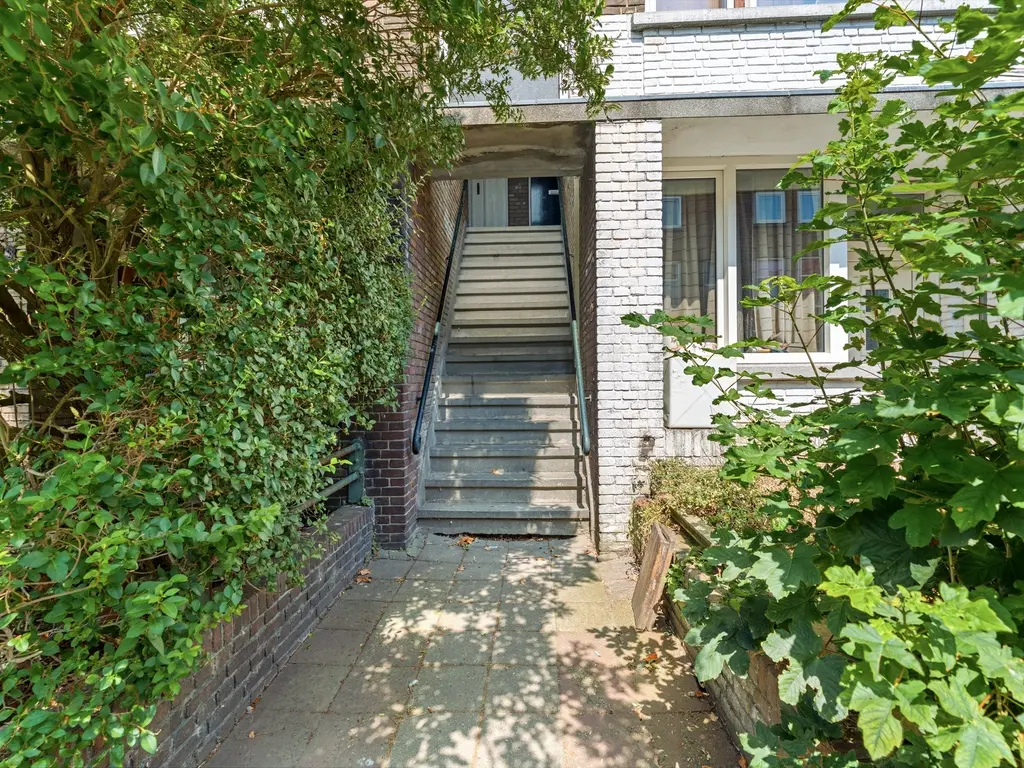
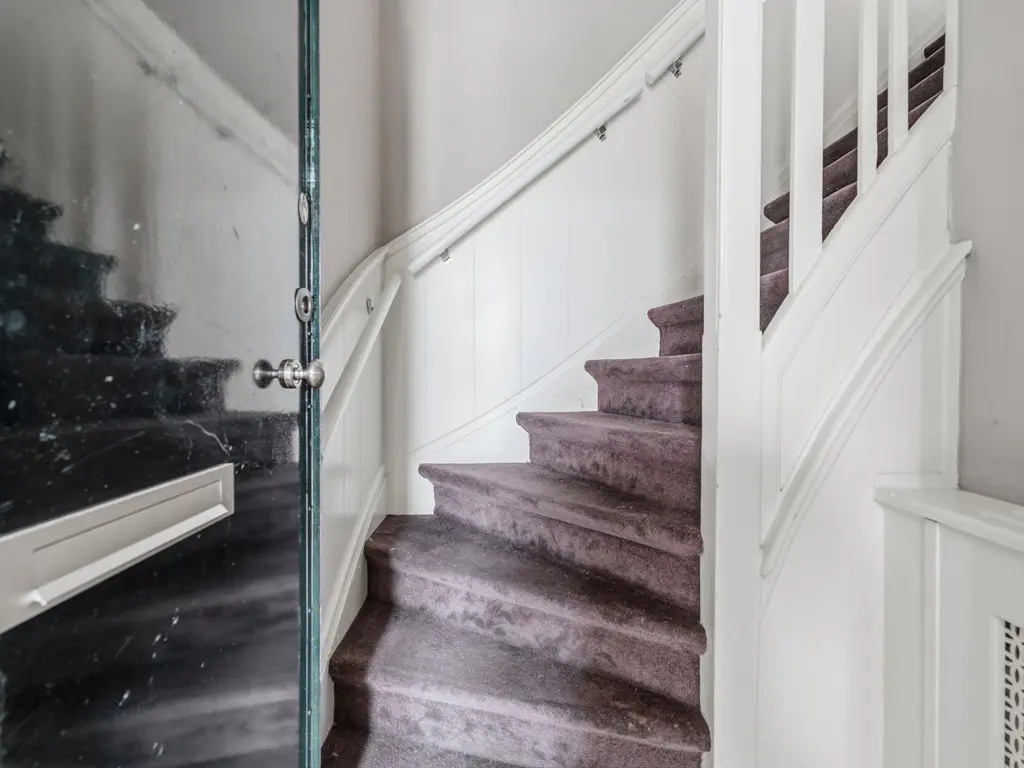
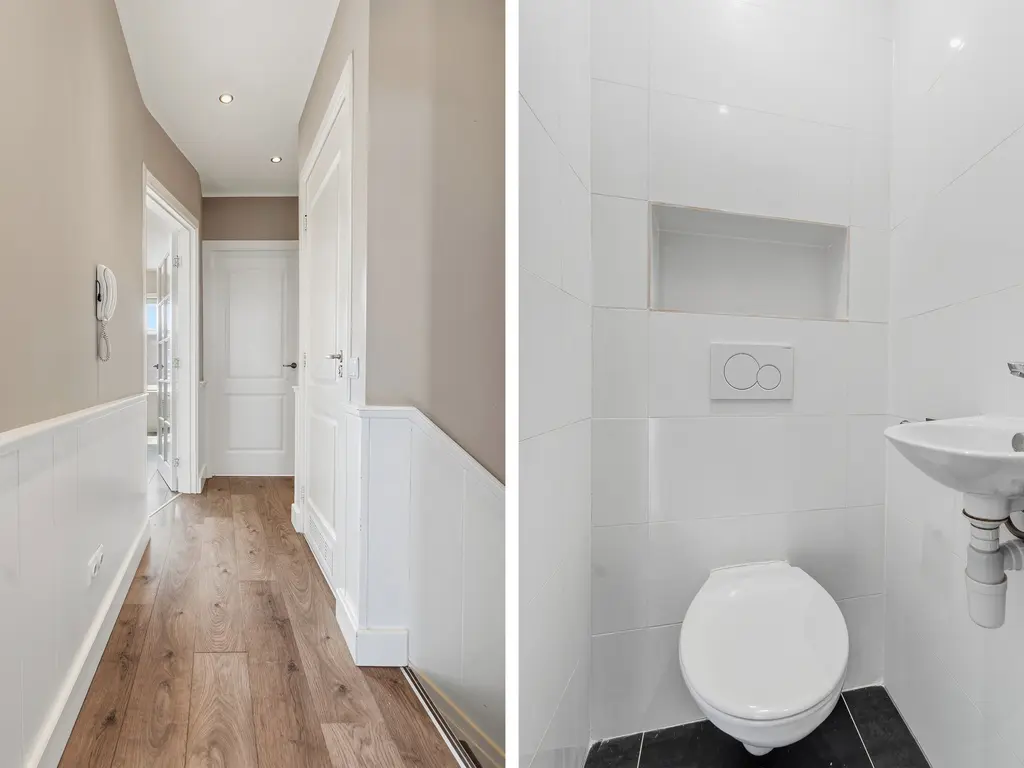
Toegang via open portiek met trap naar 1e etage, entree, binnentrap naar de topetage, overloop, separaat toilet en toegang tot alle vertrekken.
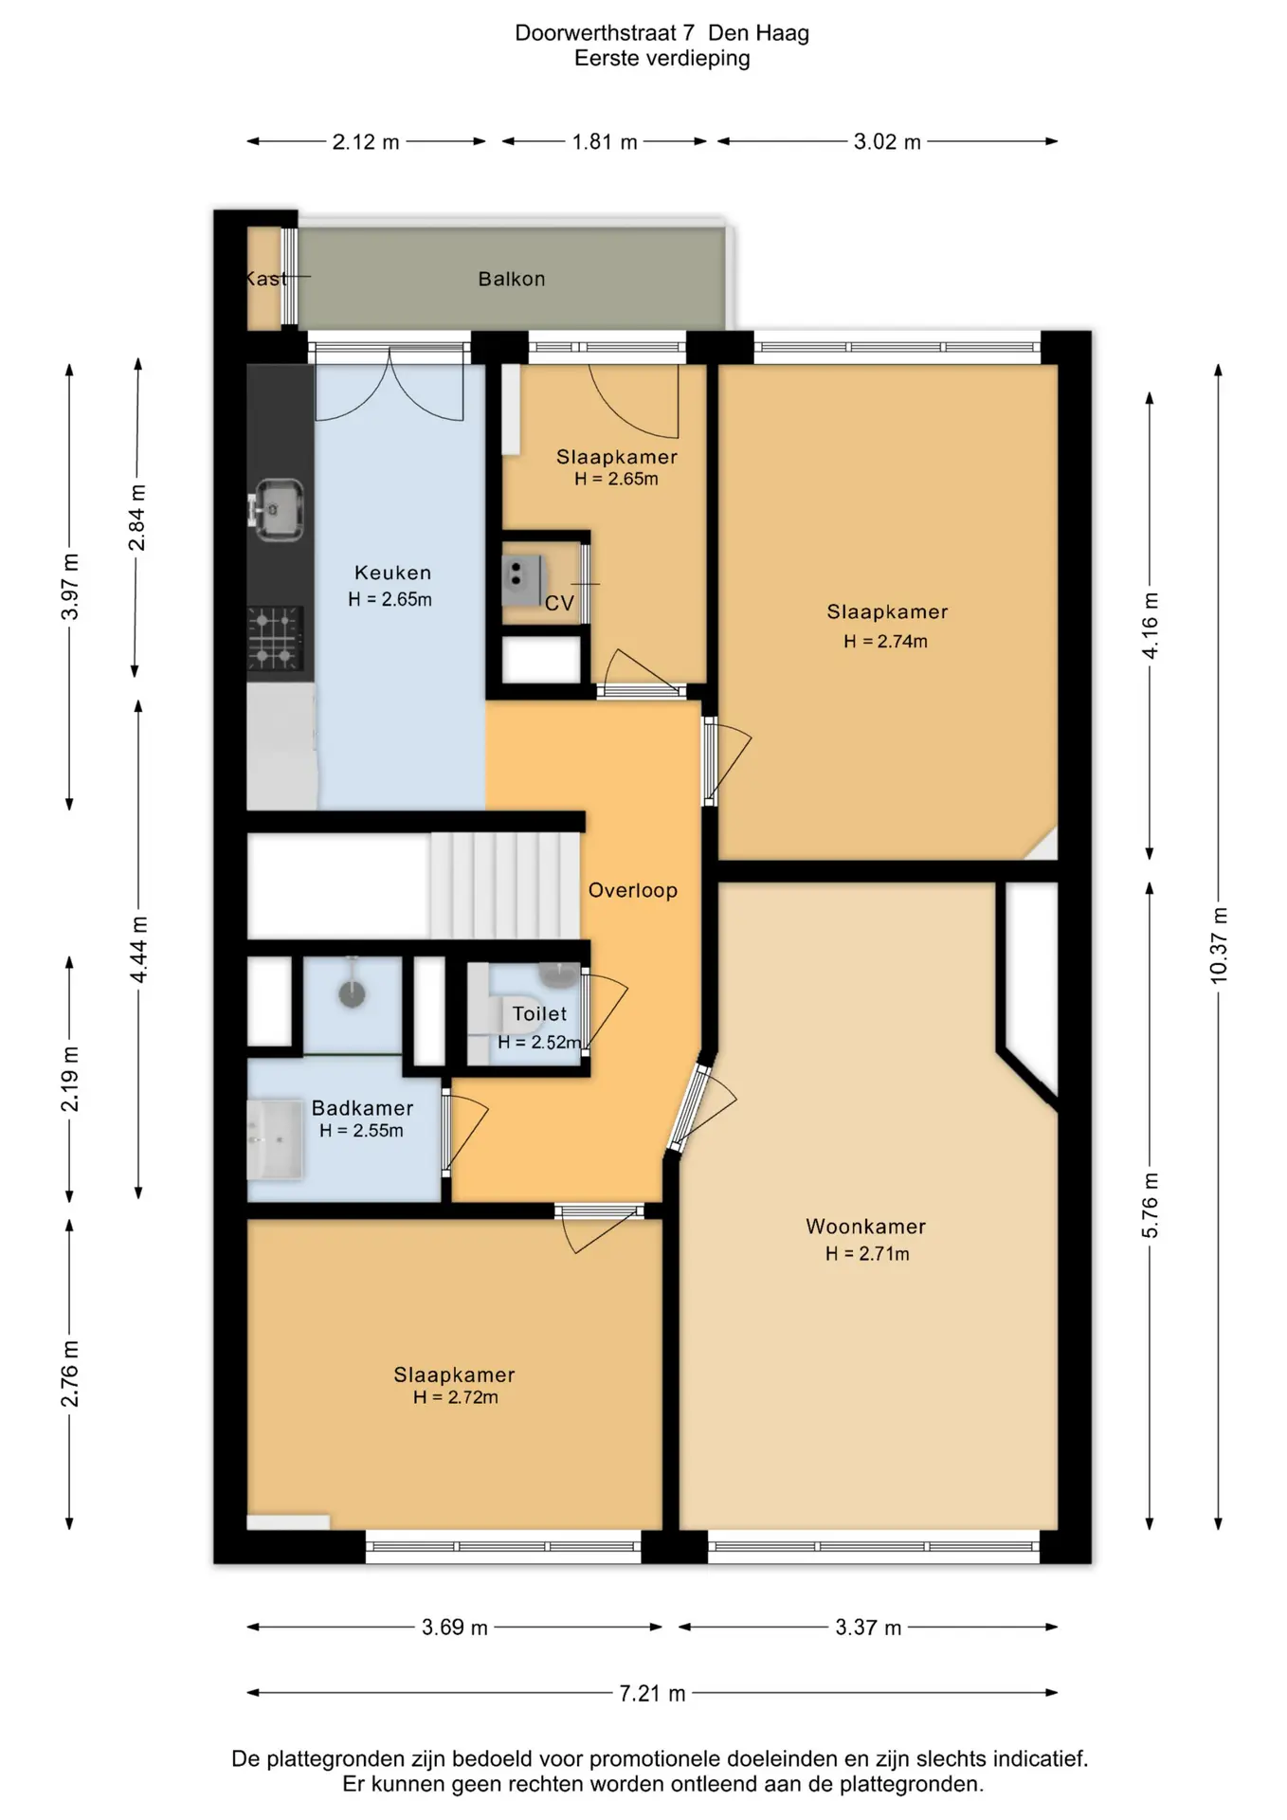
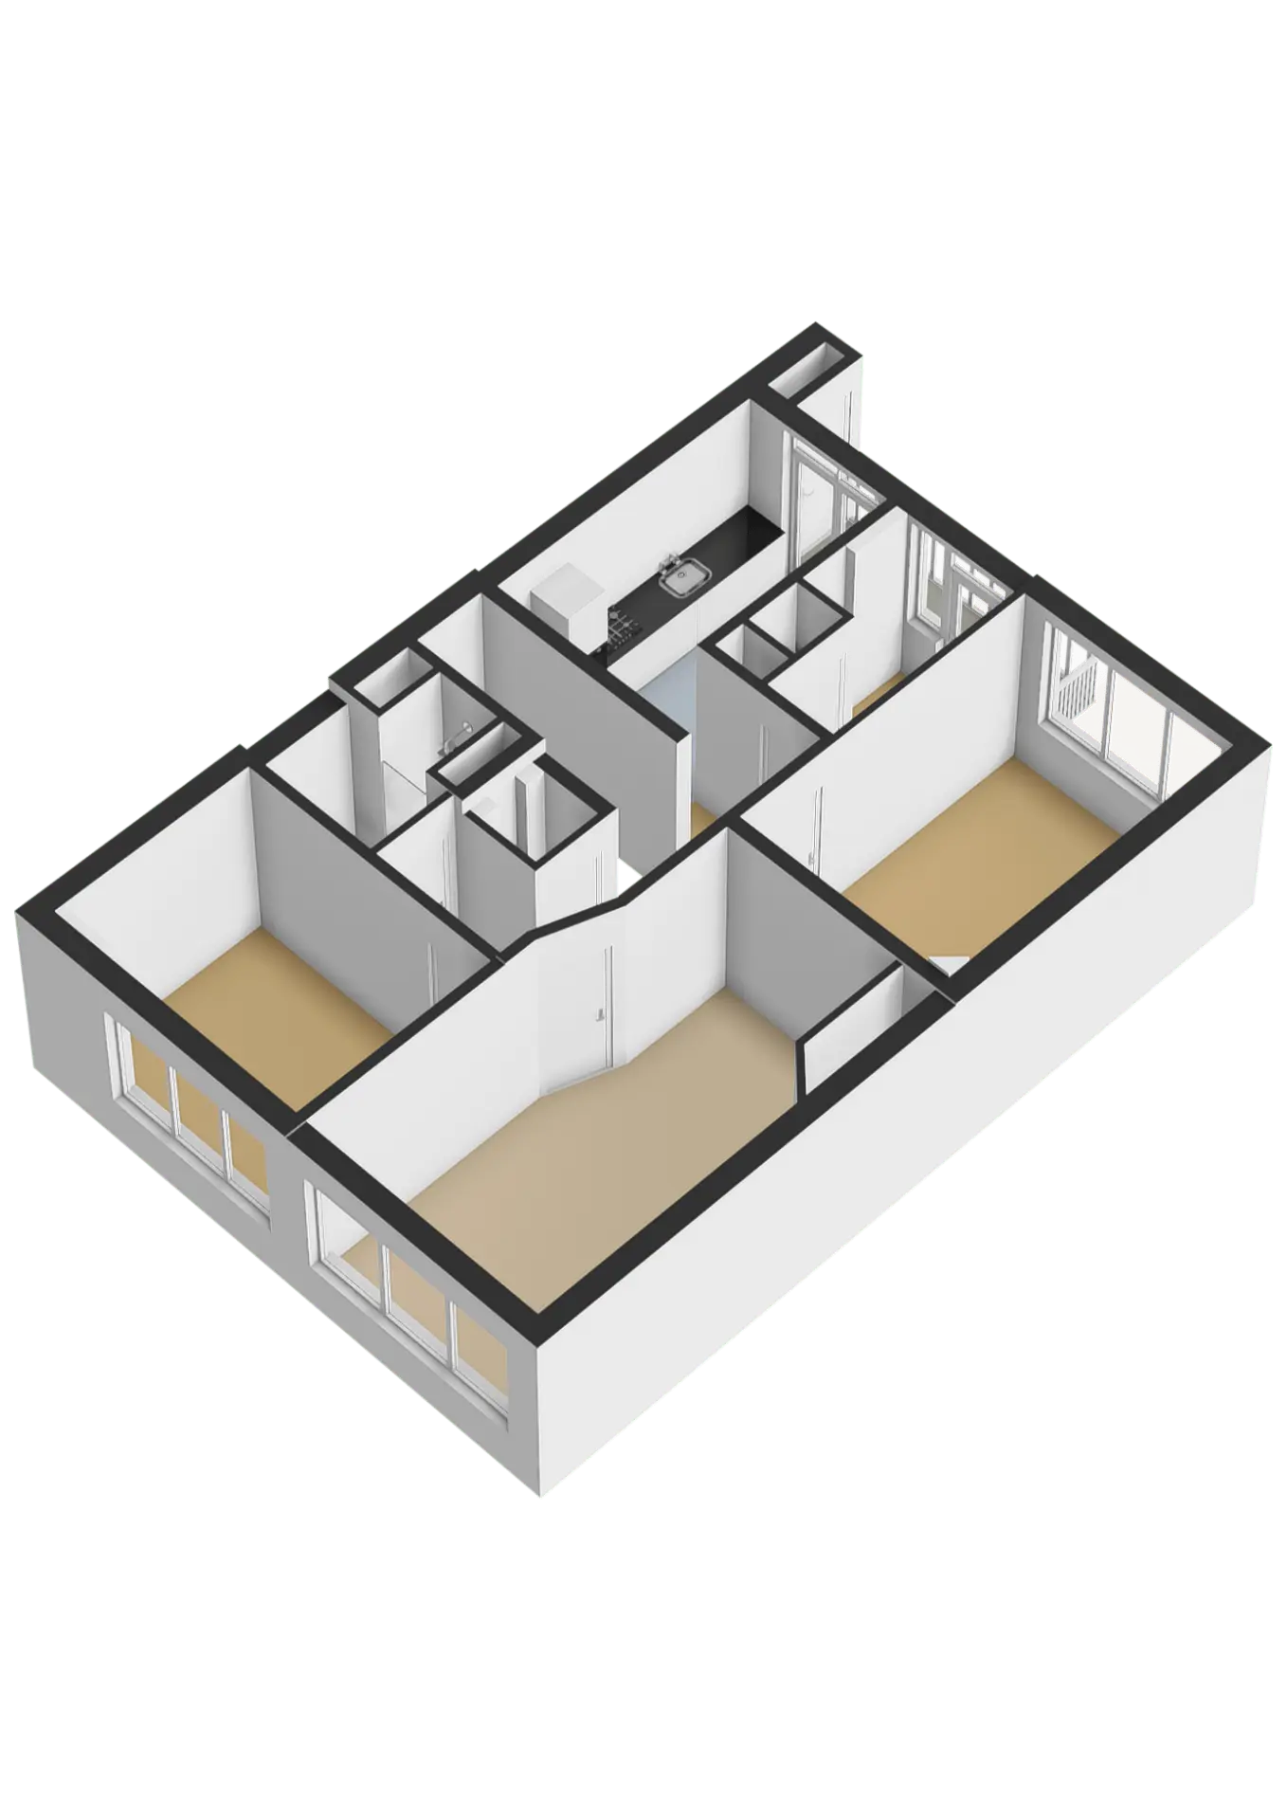
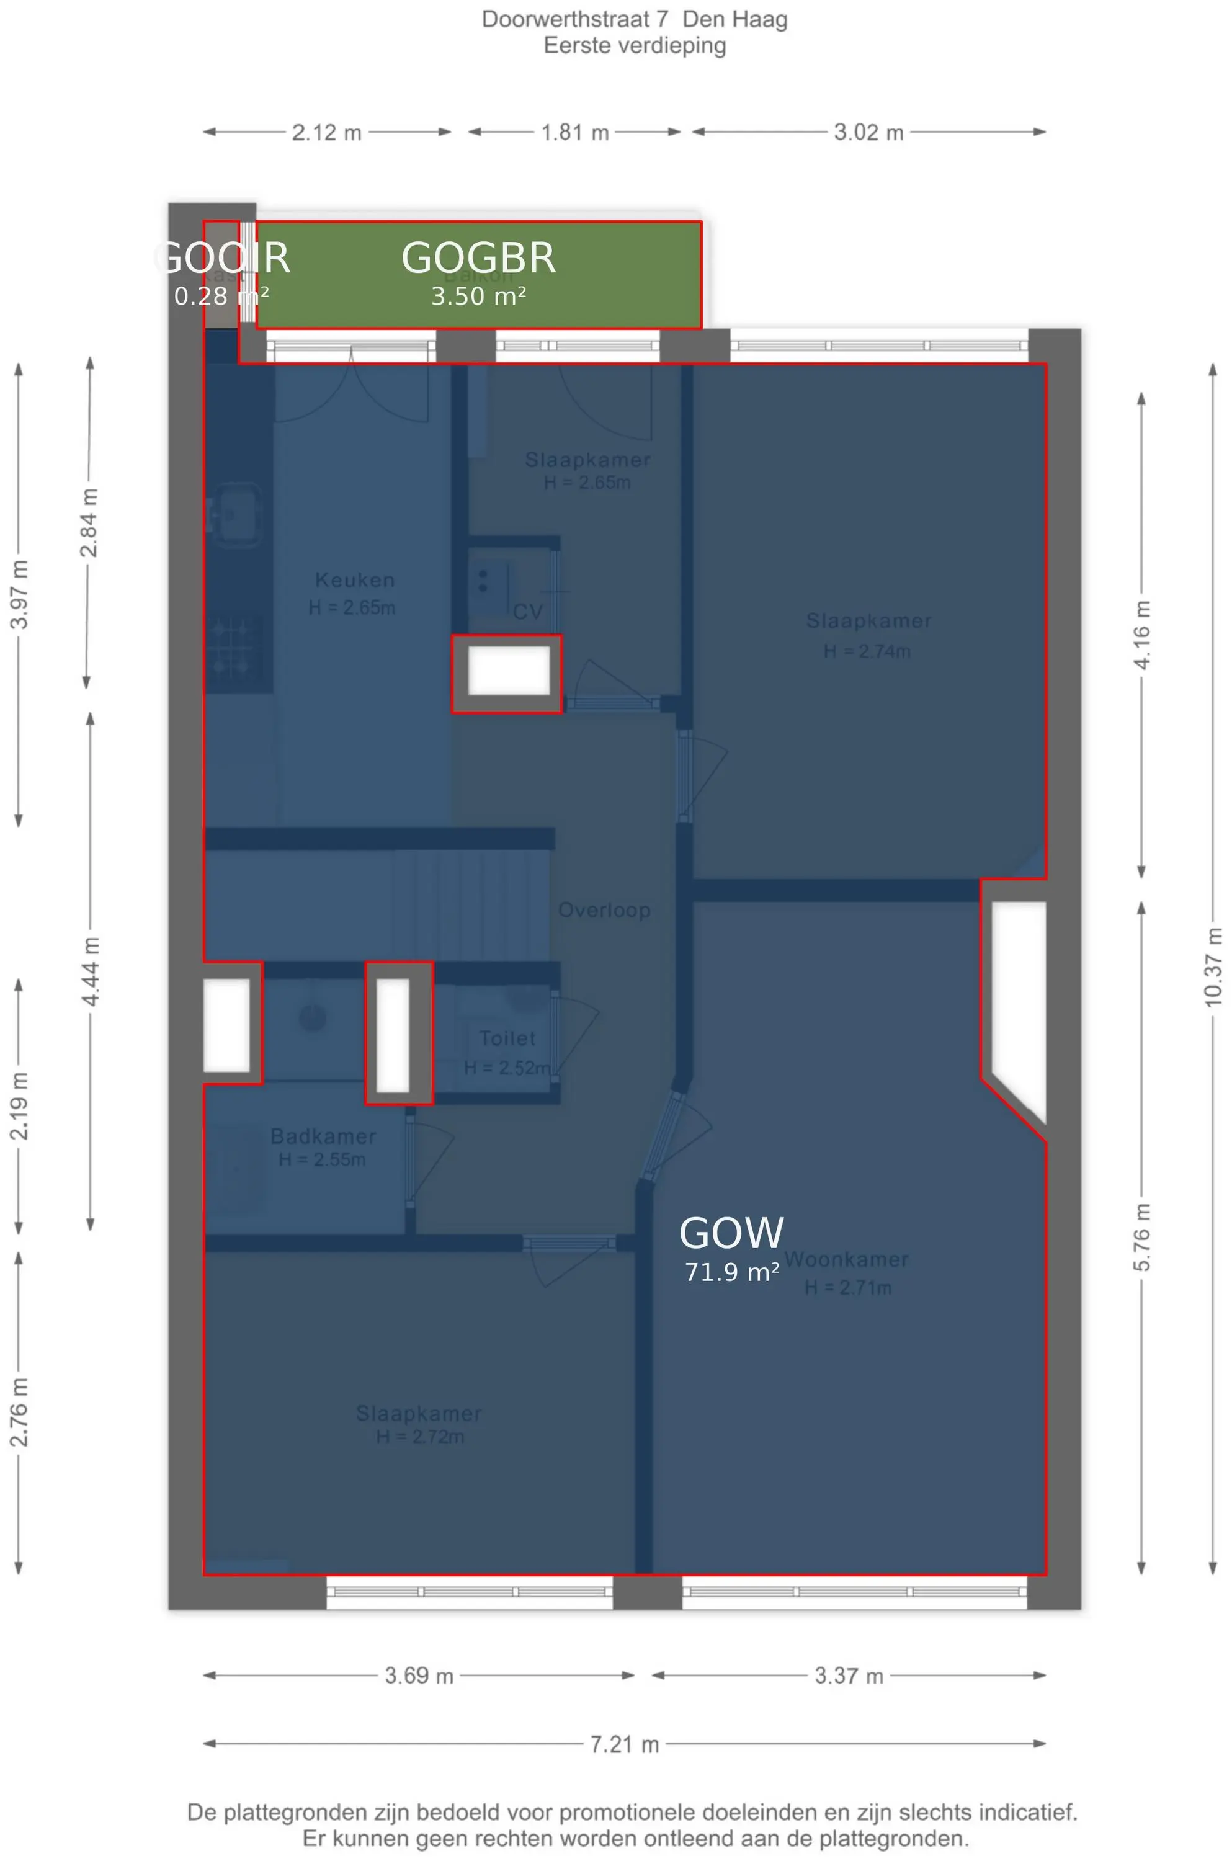
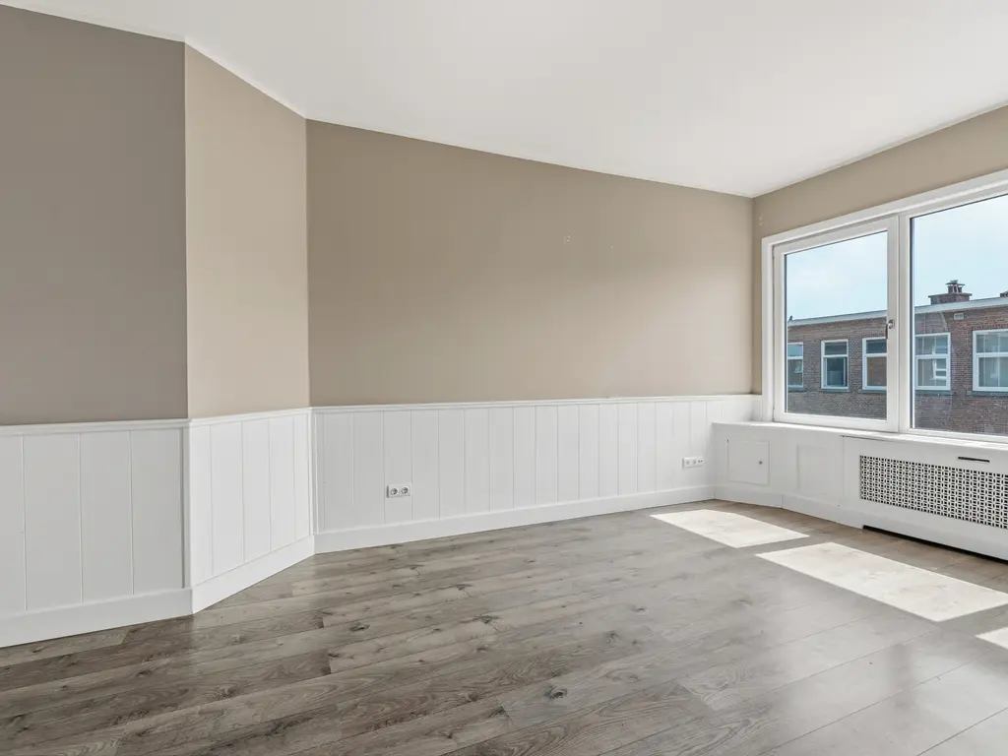
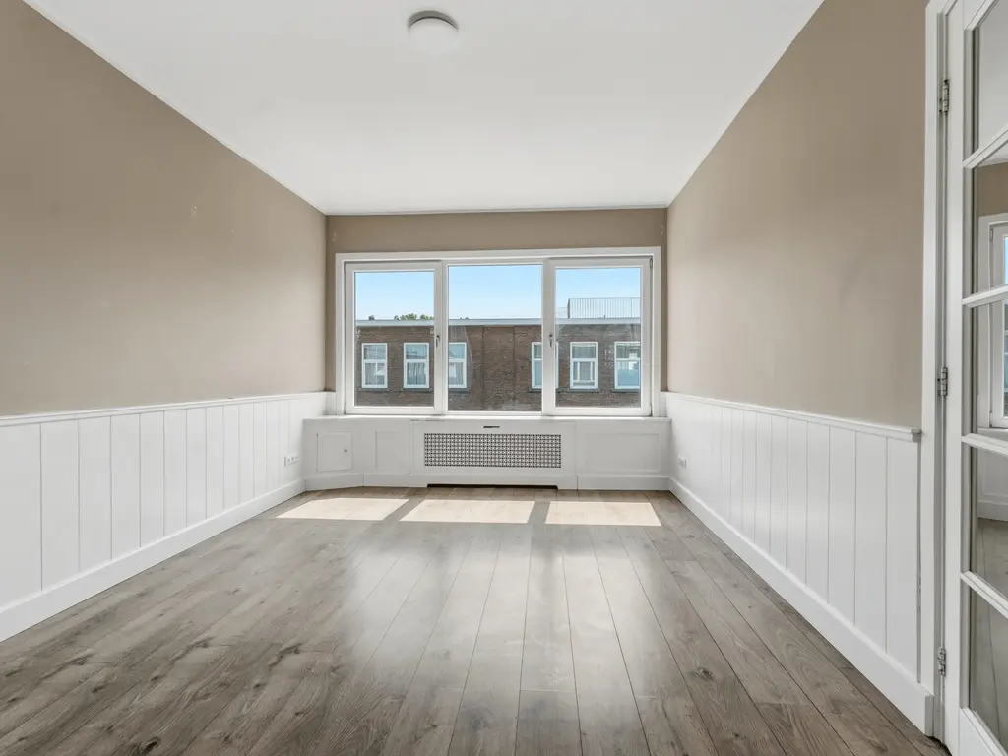
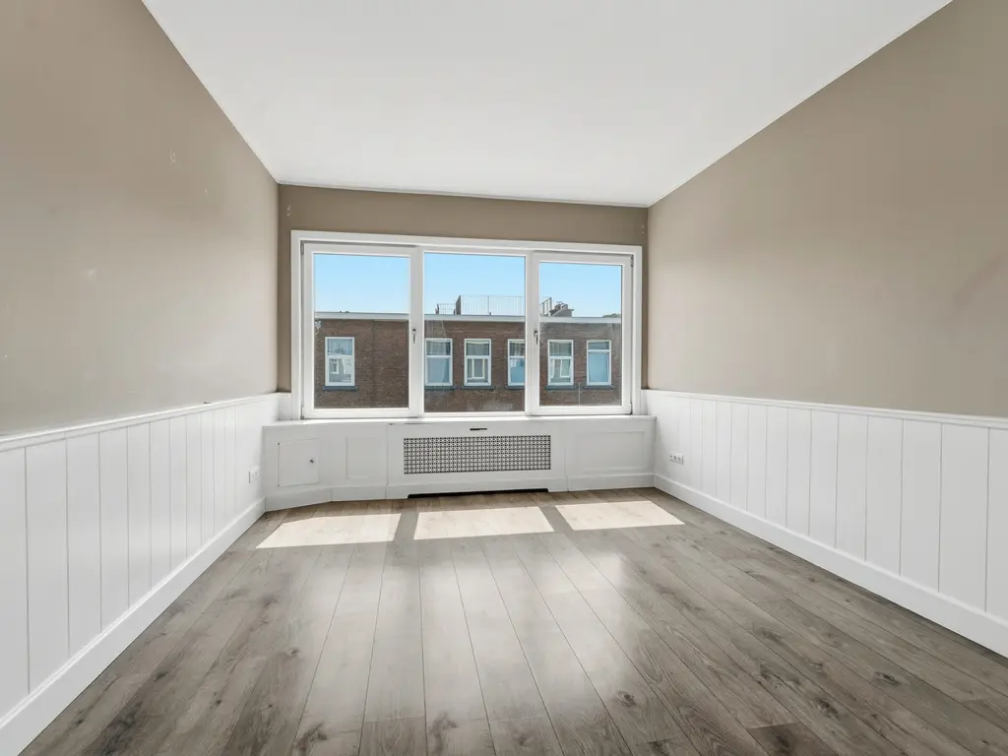
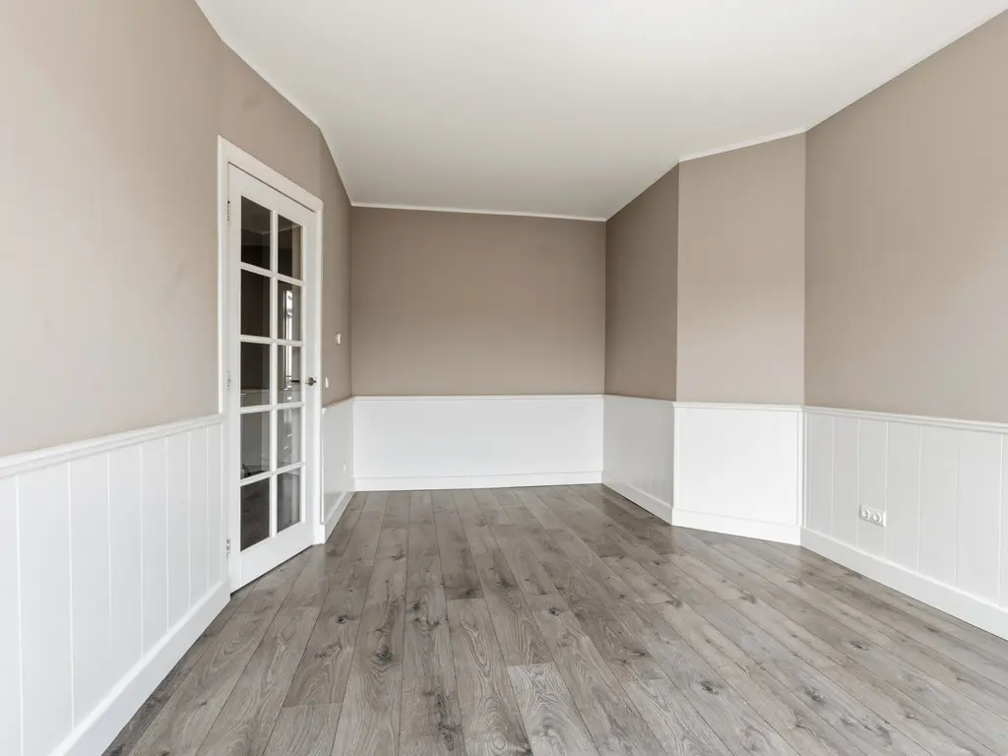
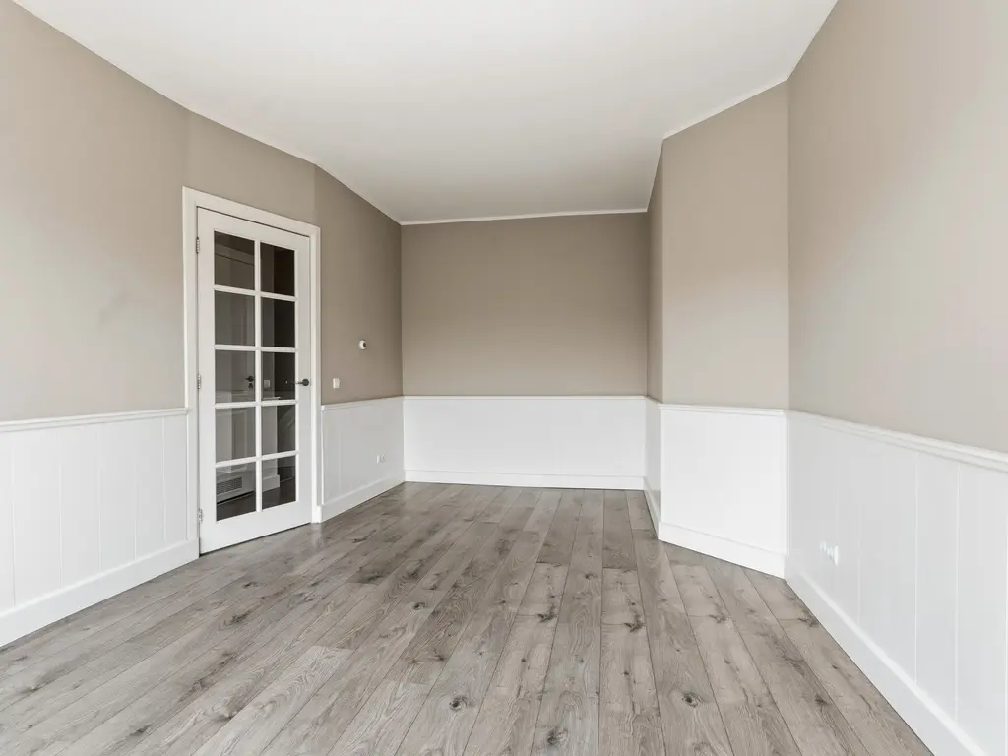
Ruime wooneetkamer (ca. 5.76 x 3.37m).
M... Lees meer
IN RUSTIGE STRAAT GELEGEN INWENDIG GERENOVEERDE 4-KAMER TOPETAGE MET 3 SLAAPKAMERS, ZONNIG BLAKON EN GELEGEN OP EIGEN GROND.
Het appartement is gunstig gelegen ten opzichte van diverse winkels, openbaar vervoer en het Zuiderpark. Ook de uitvalswegen richting A-4, A-12 en A-13 zijn snel te bereiken.
Indeling:
Toegang via open portiek met trap naar 1e etage, entree, binnentrap naar de topetage, overloop, separaat toilet en toegang tot alle vertrekken.
Ruime wooneetkamer (ca. 5.76 x 3.37m).
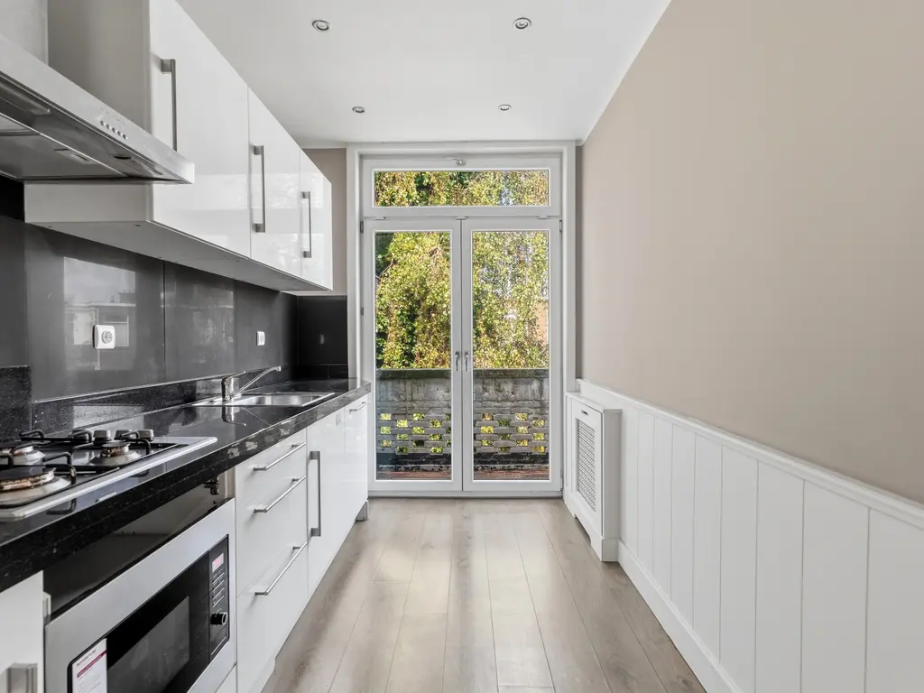
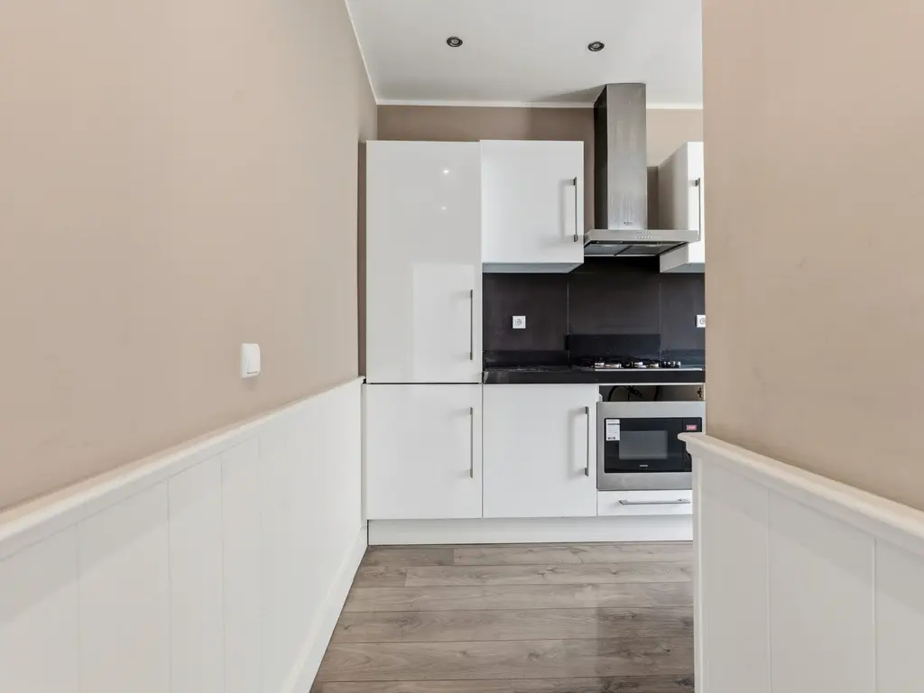
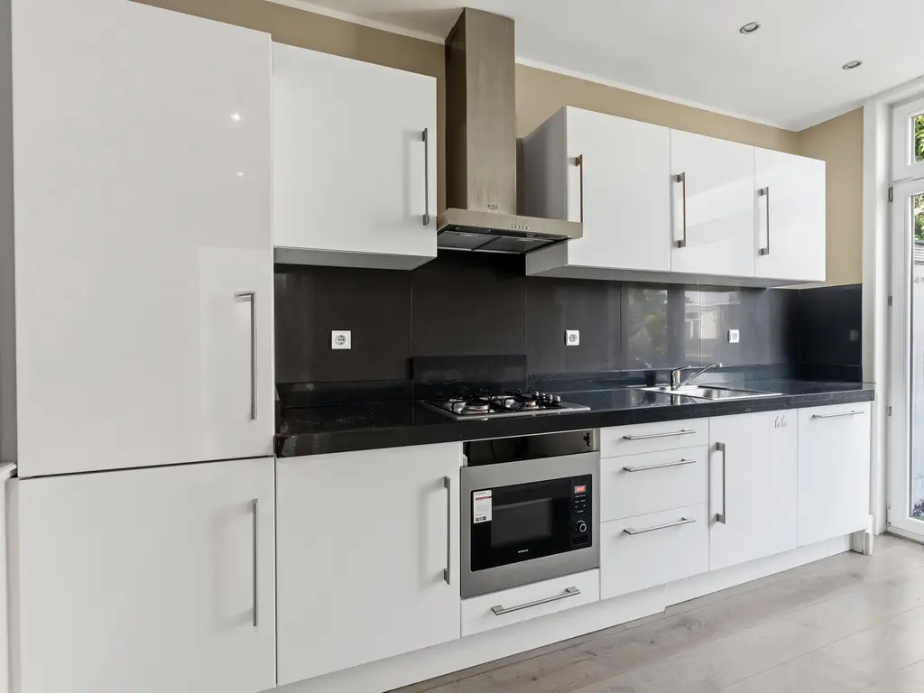
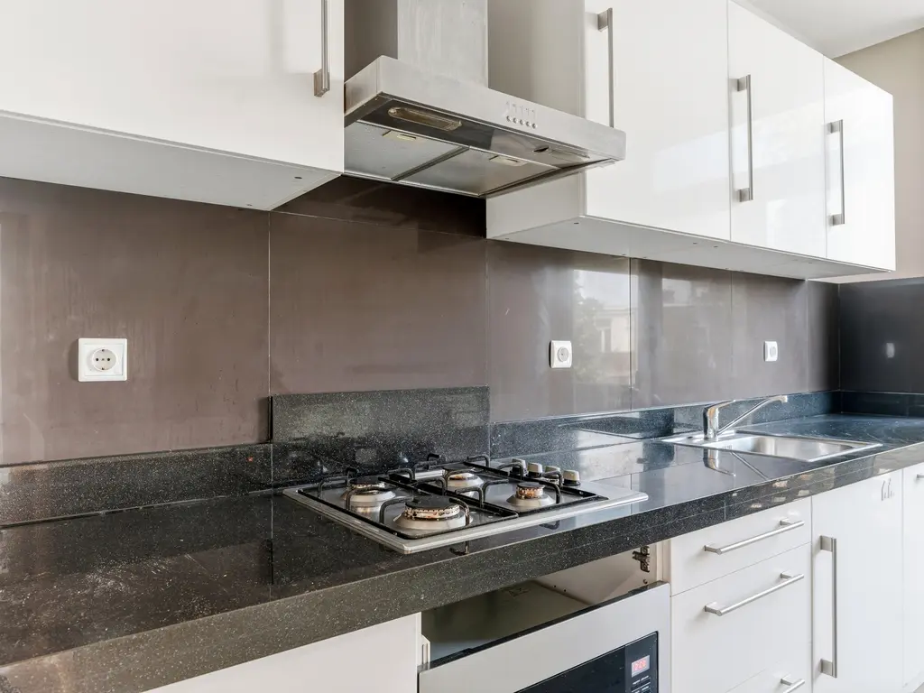
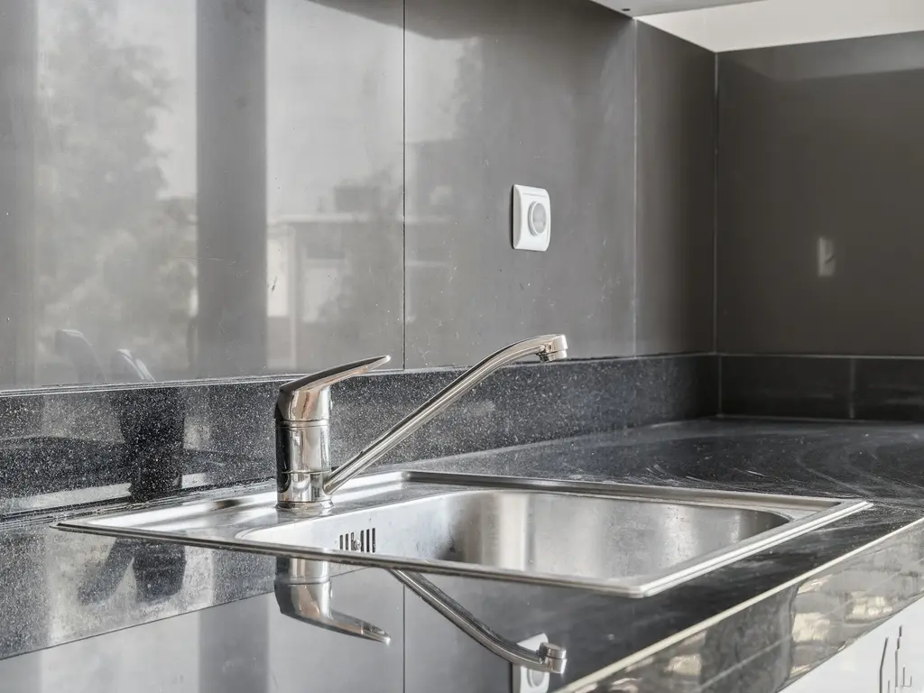
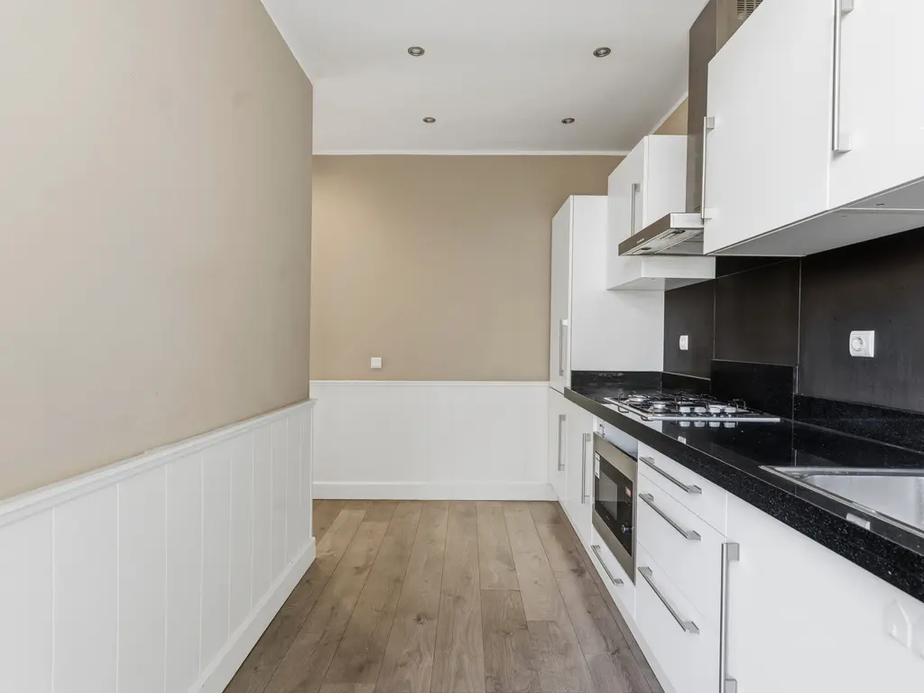
Moderne luxe keuken (3.97 x 2.12m) met onder- en bovenkasten, 4-pits gaskookplaat, afzuigkap, magnetron, koelkast, vriezer, vaatwasser, natuurstenen werkblad en deur naar het balkon.
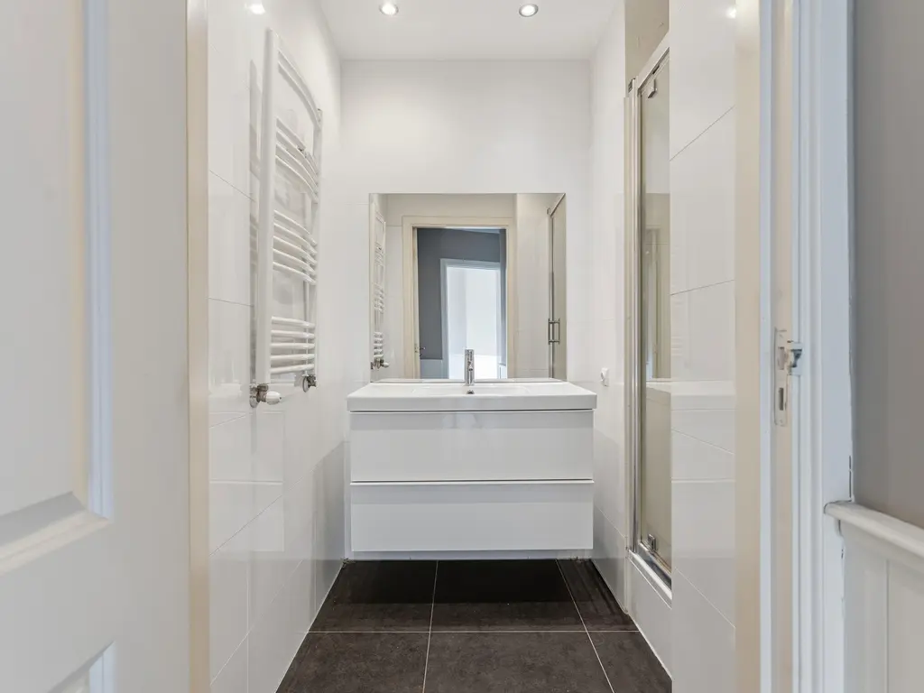
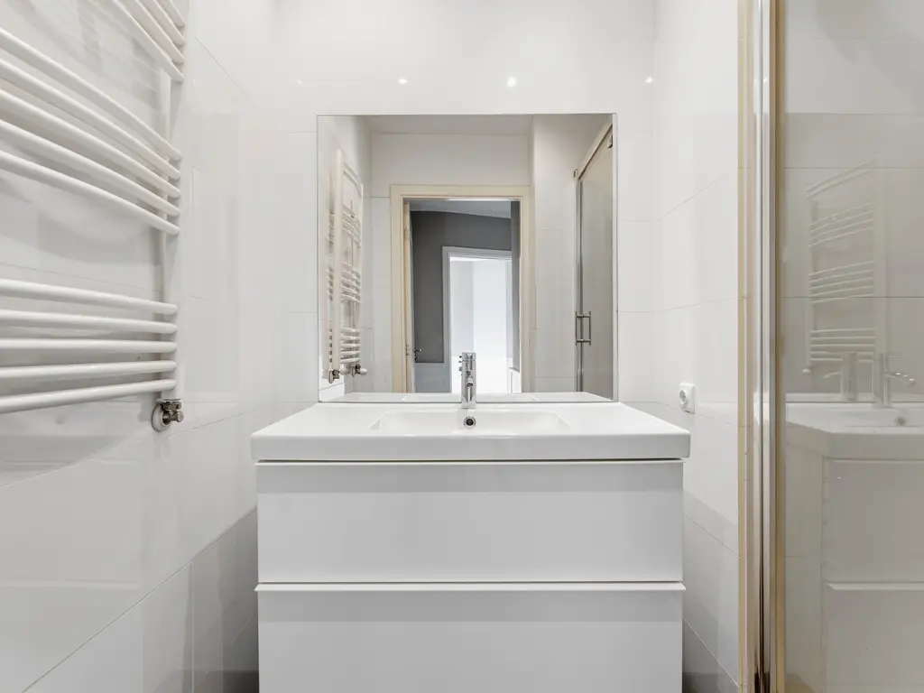
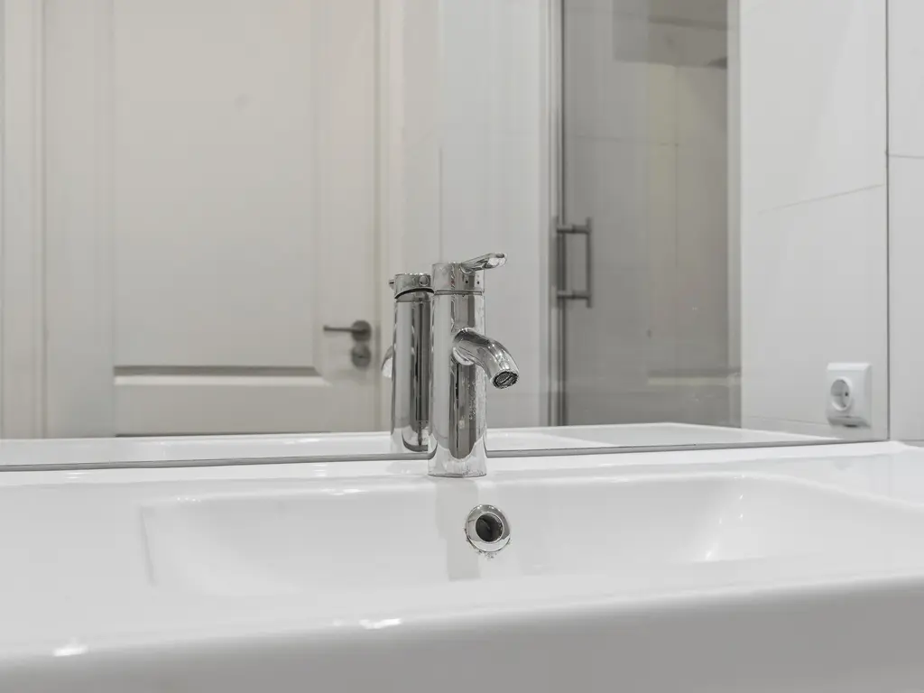
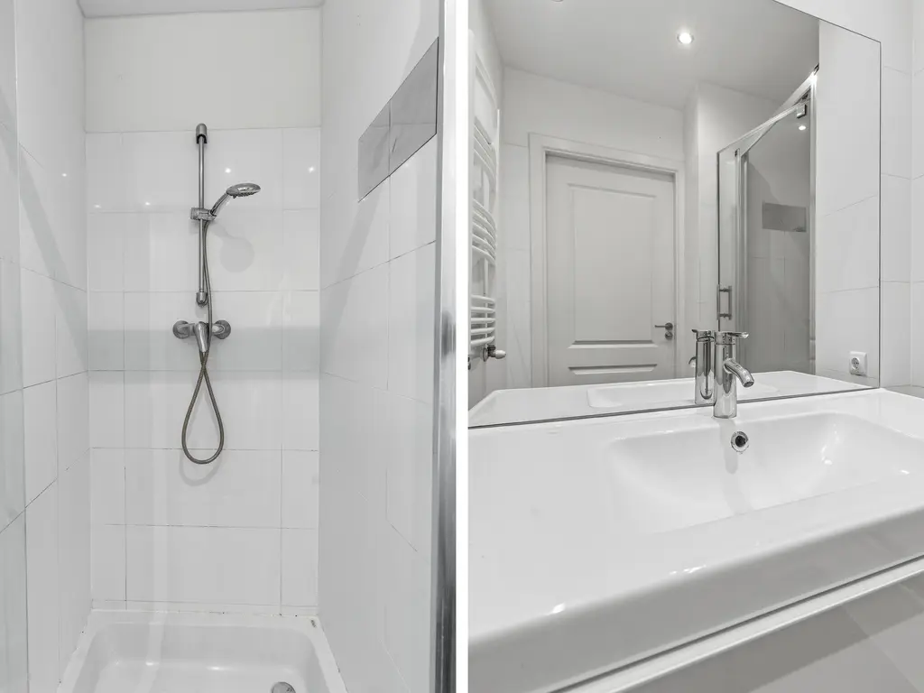
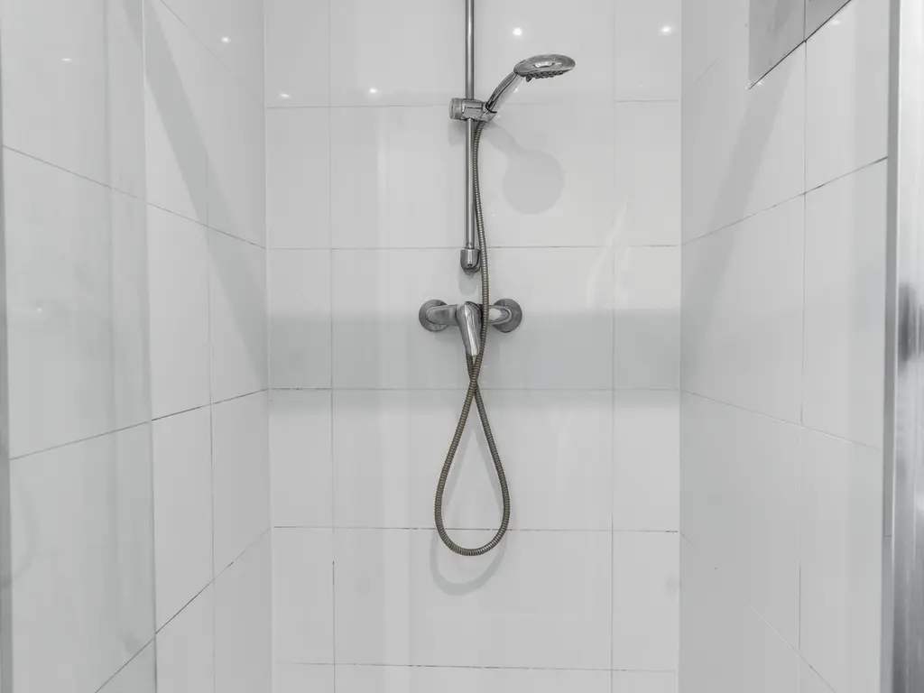
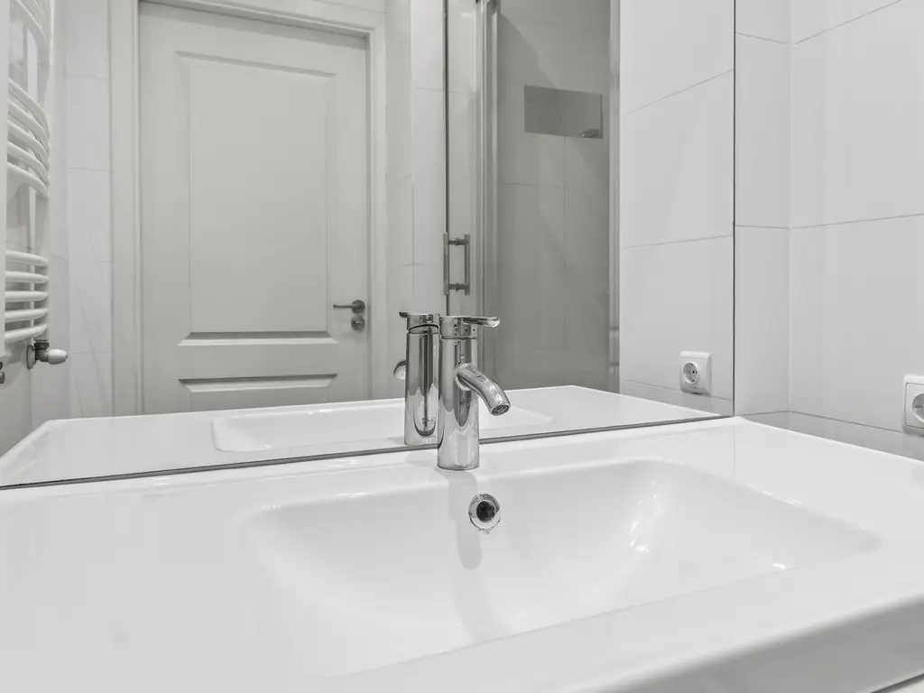
Ruime luxe badkamer (ca. 2.19 x 1.75m) met douche en wastafelmeubel.
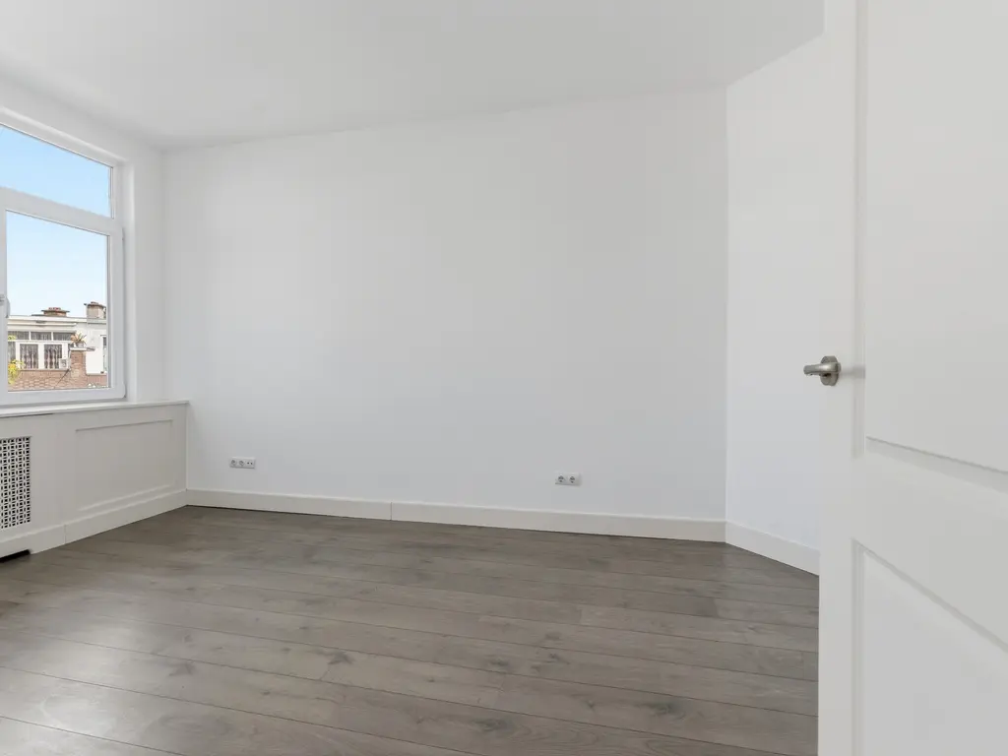
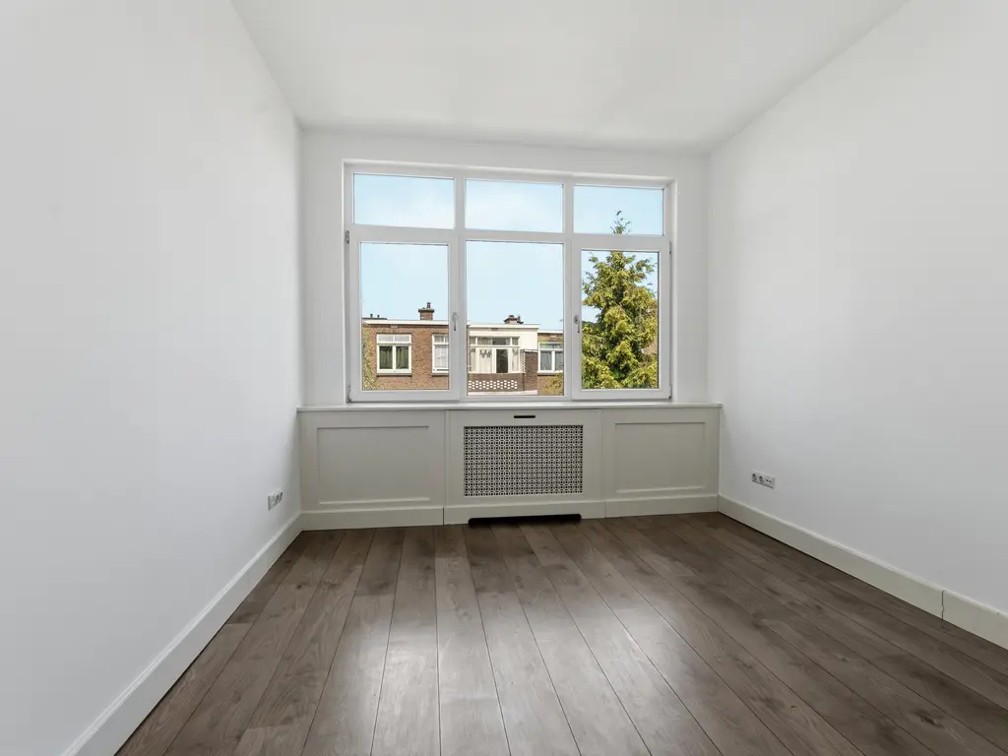
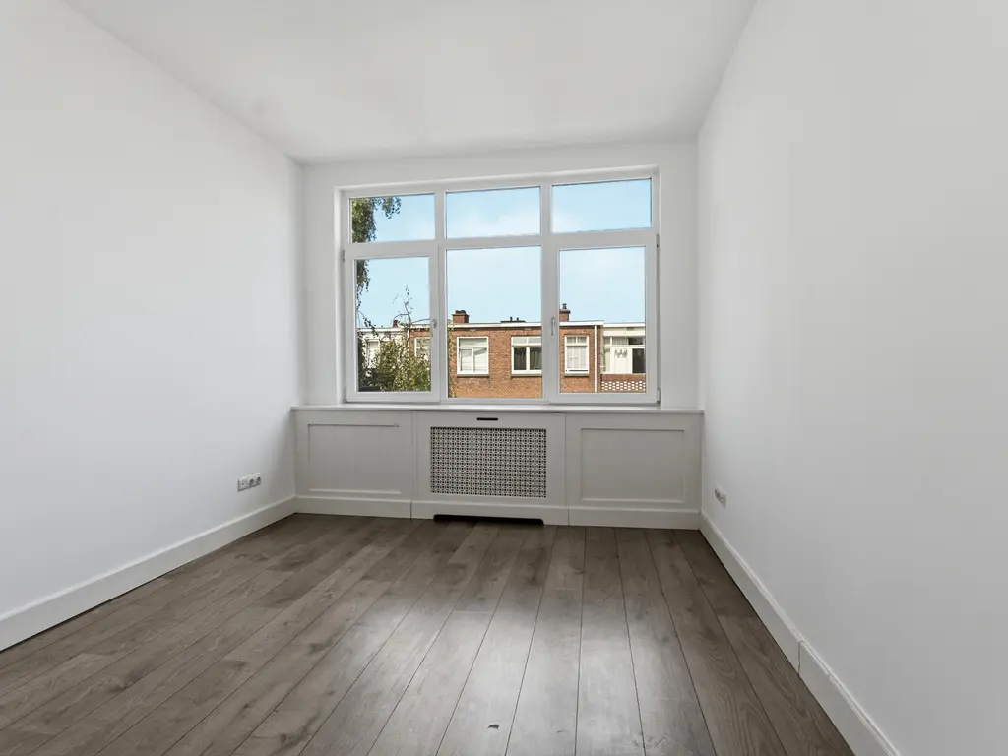
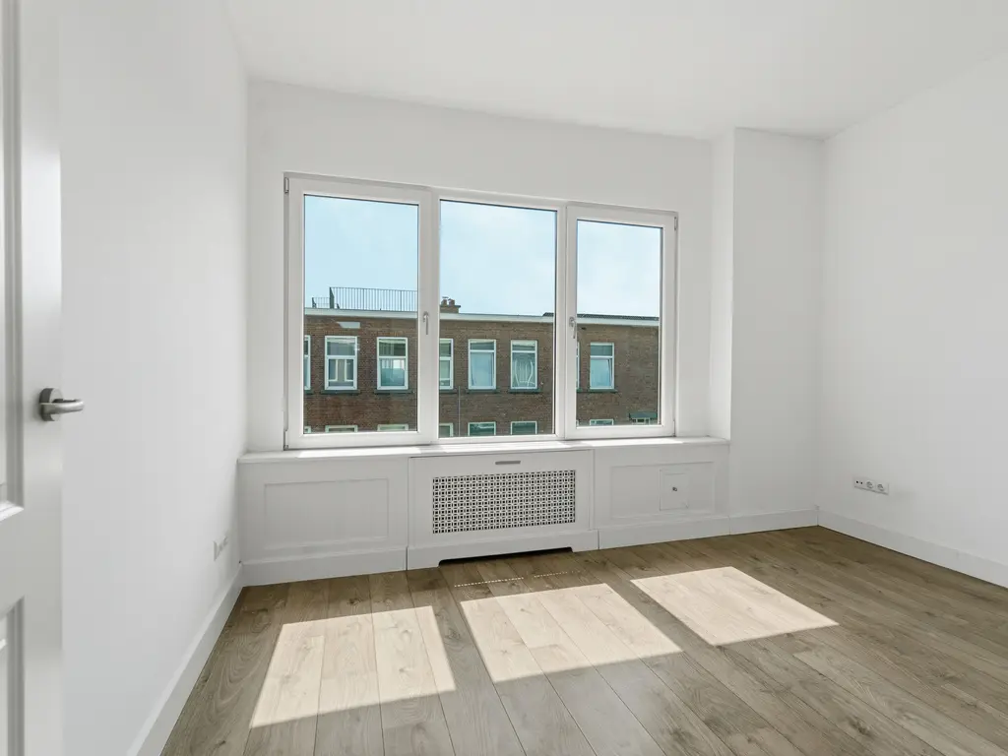
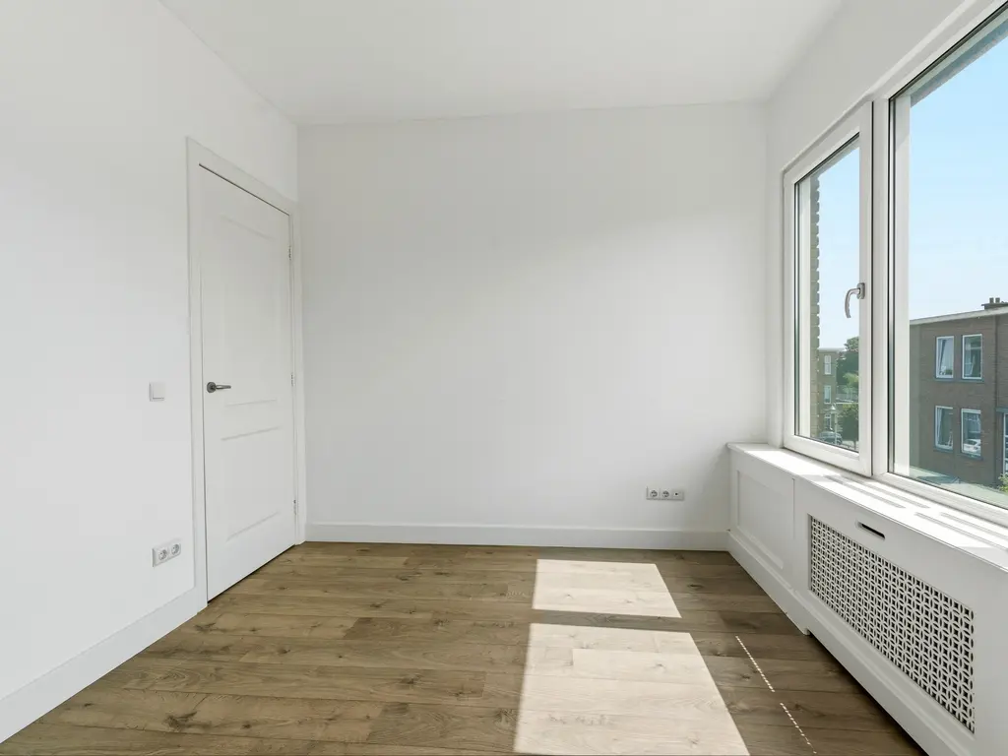
Grote achterslaapkamer (4.16 x 3.02m).
2e slaapkamer (3.69 x 2.76m).
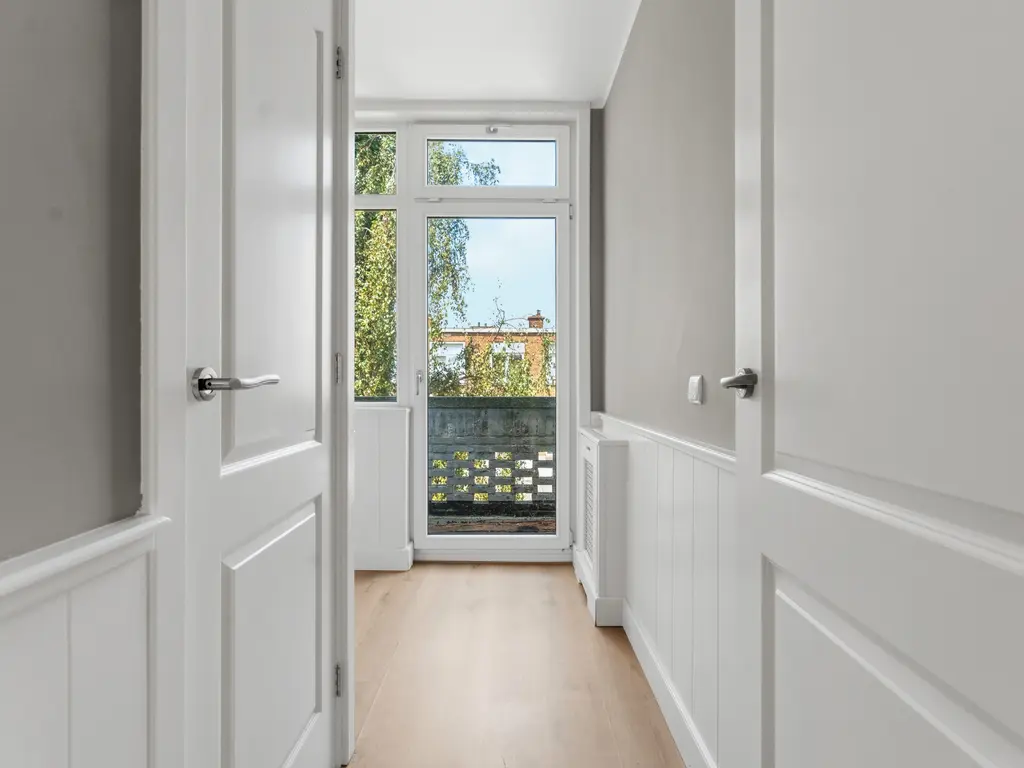
3e slaapkamer (2.84 x 1.81m) met deur naar het balkon.
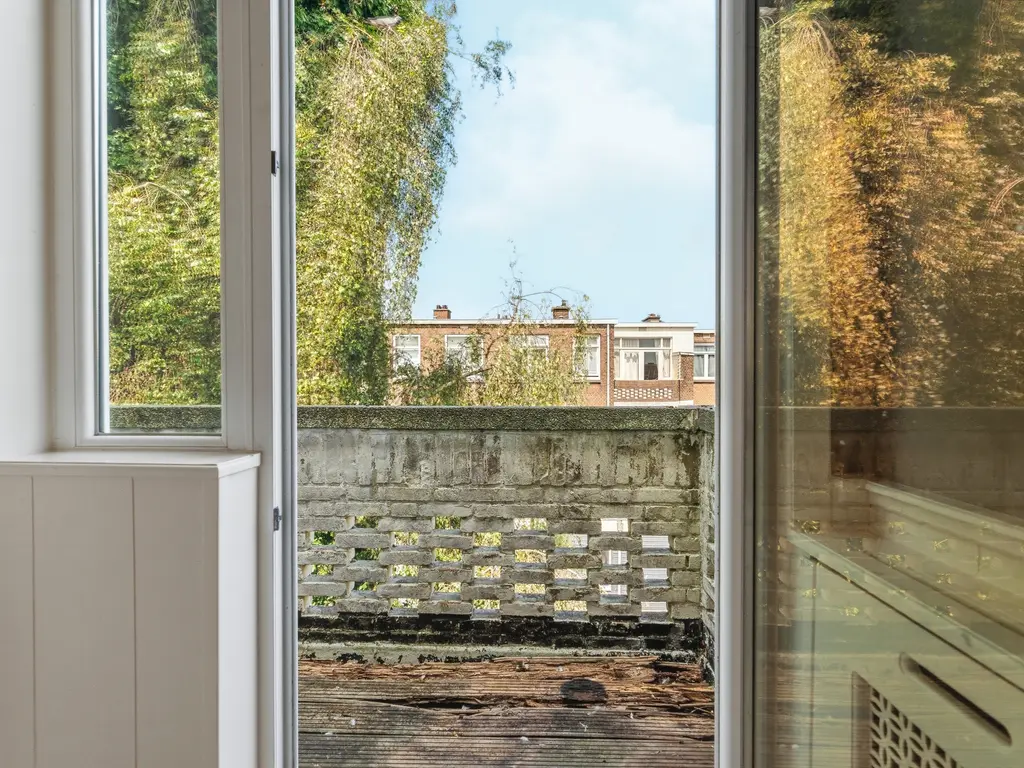
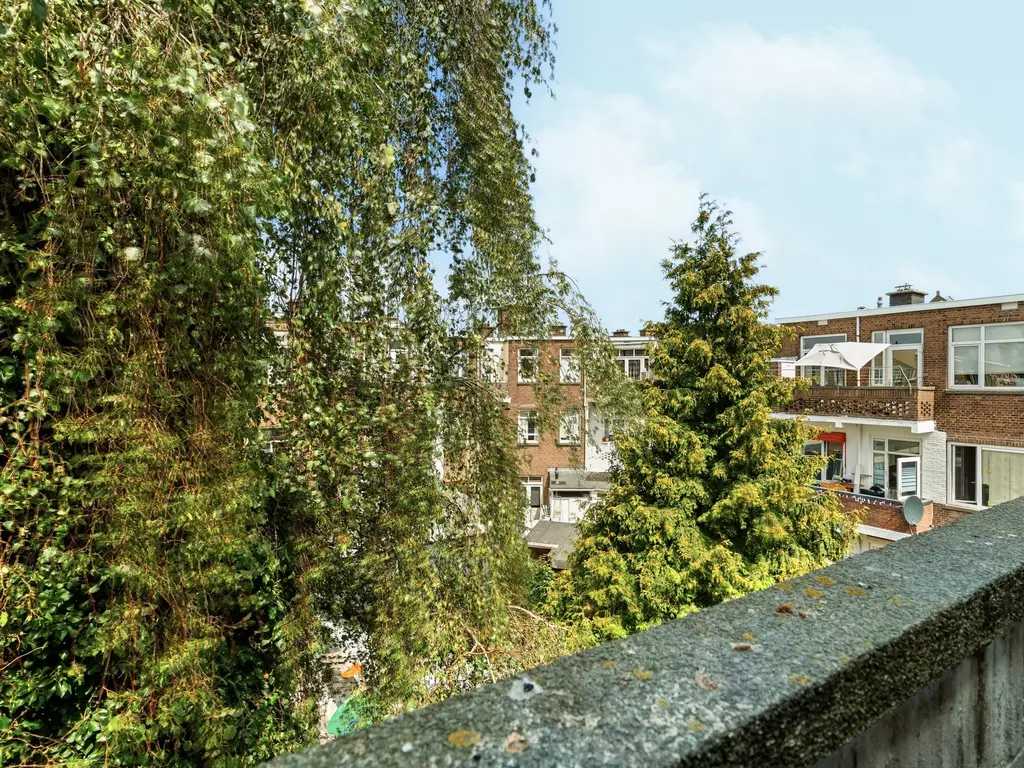
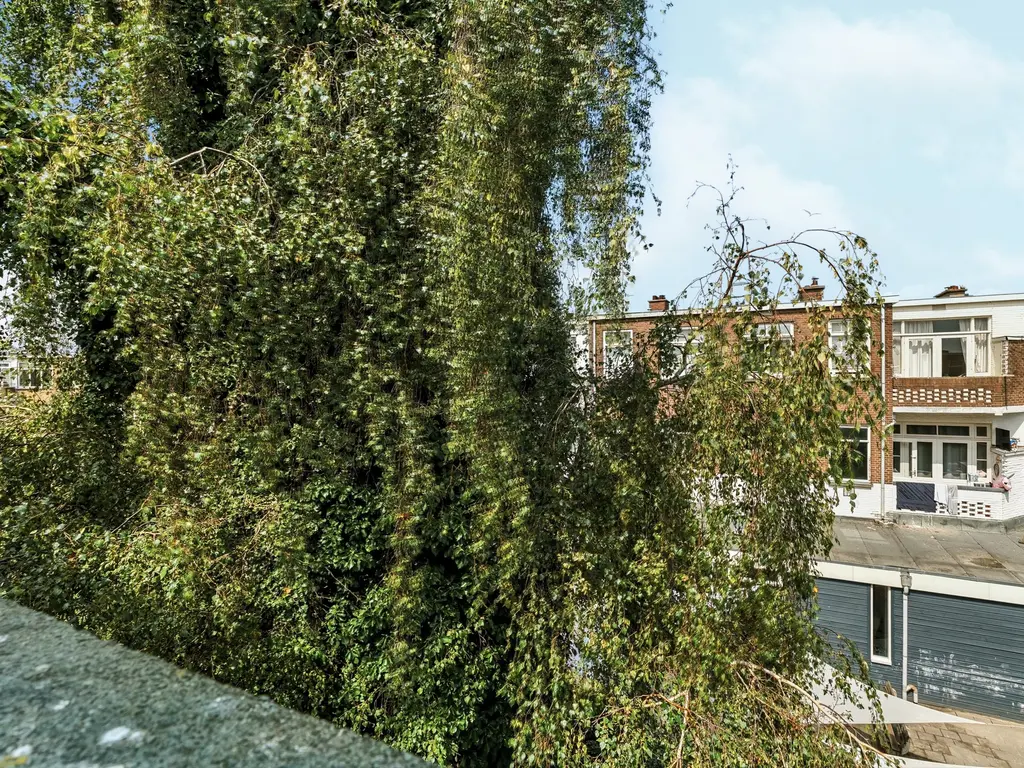
Zonnig balkon aan de achterzijde van de woning, gunstig gelegen op de avondzon.
Eigenschappen:
- eigen grond
- elektra 6 groepen + 2 x a.l.s.
- rondom dubbel glas
- C.V.-combiketel HR
- oplevering kan snel
- niet zelf bewoond door eigenaar
- projectnotaris Caminada te Rijswijk
Vereniging van Eigenaren:
- actieve V.v.E., bijdrage € 40,--maand
- inclusief collectieve opstalverzekering
- V.v.E.-reserve € 29.357,16 per 31 december 2025
- 11/200 aandeel in de V.v.E.
- professioneel beheer
Plattegronden